
How We Work
Services
At Dwelling by Bishop, we provide comprehensive residential design services, guiding each project from the earliest concepts through the final details. Every home is thoughtfully designed around the way our clients live, with an emphasis on timeless design, functionality, and a seamless experience.
Our services include:
Whole-home renovations and additions
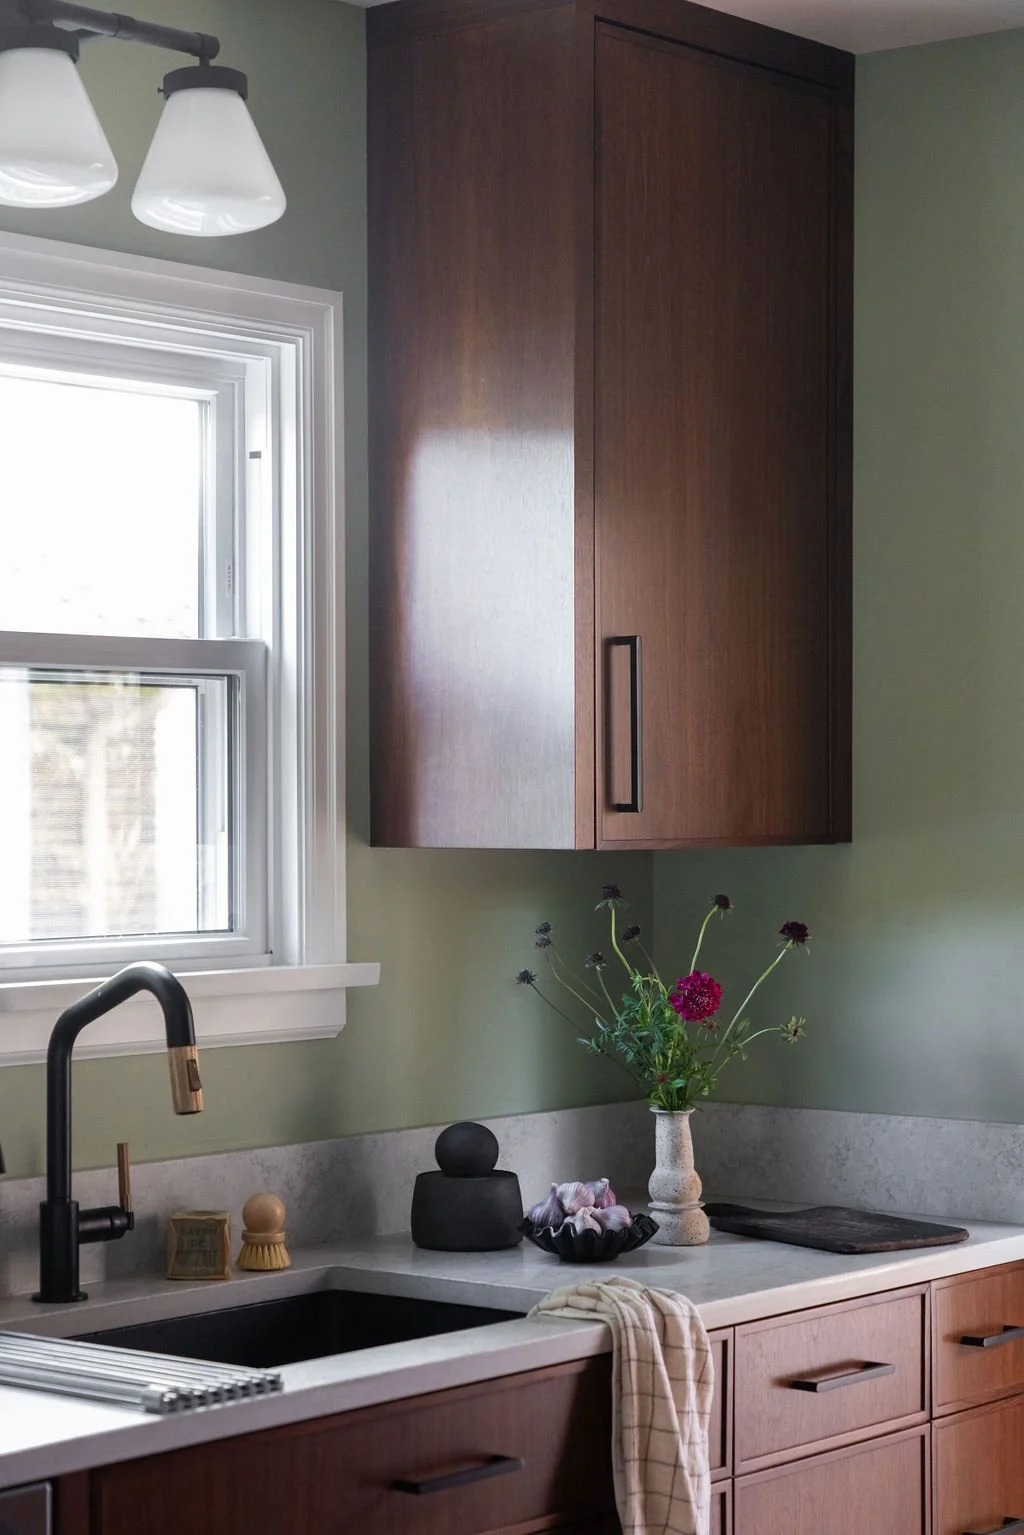
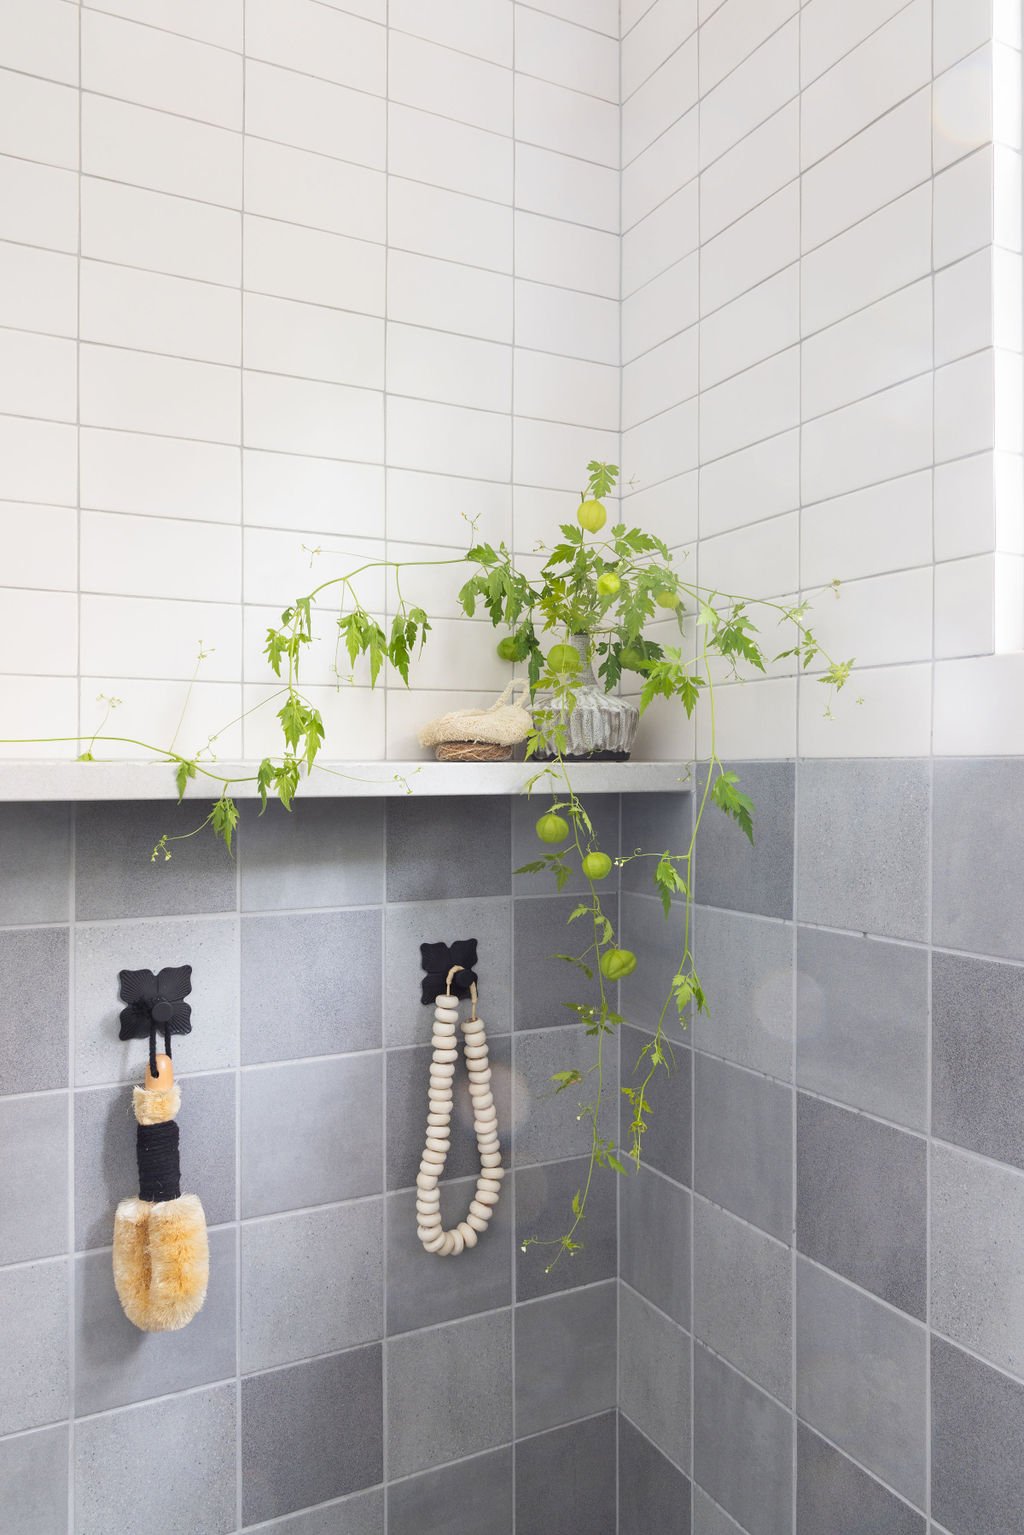
Kitchen and bathroom remodels
Space planning and floor plan development
Architectural and construction documentation
Custom cabinetry and built-in design
Interior finish and material selections
Lighting, plumbing, and hardware specifications
Fixture and finish coordination
Collaboration with contractors and consultants throughout the design process
Furnishings and styling as needed
No two projects are alike, which is why we tailor our process to the unique goals of every client. We believe the best results come from thoughtful collaboration, clear communication, and careful attention to every detail. By working closely with homeowners, builders, and trusted trade partners, we create homes that are not only beautiful, but feel effortless to live in for years to come.
Process
Every project begins with understanding how you live and what you hope your home can become. While every renovation is unique, our process is designed to provide clarity, collaboration, and confidence from the first conversation through construction.
1. Discovery
We begin by getting to know you, your home, and your goals for the project. Through conversations, site visits, and a review of your existing space, we establish the vision, priorities, budget, and scope that will guide the design process.
2. Concept Design
Using the information gathered during discovery, we develop design concepts that explore the best solutions for your home. This phase may include floor plans, space planning, preliminary elevations, and visual inspiration that communicate the overall direction of the project before moving into the finer details.
3. Design Development
Once a direction has been selected, we refine every aspect of the design. Cabinetry, built-ins, materials, fixtures, lighting, and finish selections are thoughtfully coordinated to create a cohesive design that is both functional and timeless. Throughout this phase, we work closely with you to ensure every decision aligns with your vision.
4. Construction Documentation
After the design is finalized, we prepare a comprehensive set of construction documents and detailed specifications that communicate the design clearly to your builder and trades. These drawings provide the information needed for pricing, permitting, and construction while helping to ensure the project is executed as intended.
5. Construction Support
As construction begins, we remain involved to answer questions, review details, and collaborate with your contractor throughout the project. Our continued support helps maintain the integrity of the design and provides confidence as your vision comes to life.
Get In Touch
If you're interested in working with us, complete the form with a few details about your project.